La Cumbre FloorCovering & Design · Lic. #1125785 Español (805) 698-9745
Our work

Our workFinished floors, stairs, patterns and the steps in between

Updated Oct 7, 2026 · La Cumbre Floor Covering & Design · CA Lic. #1125785

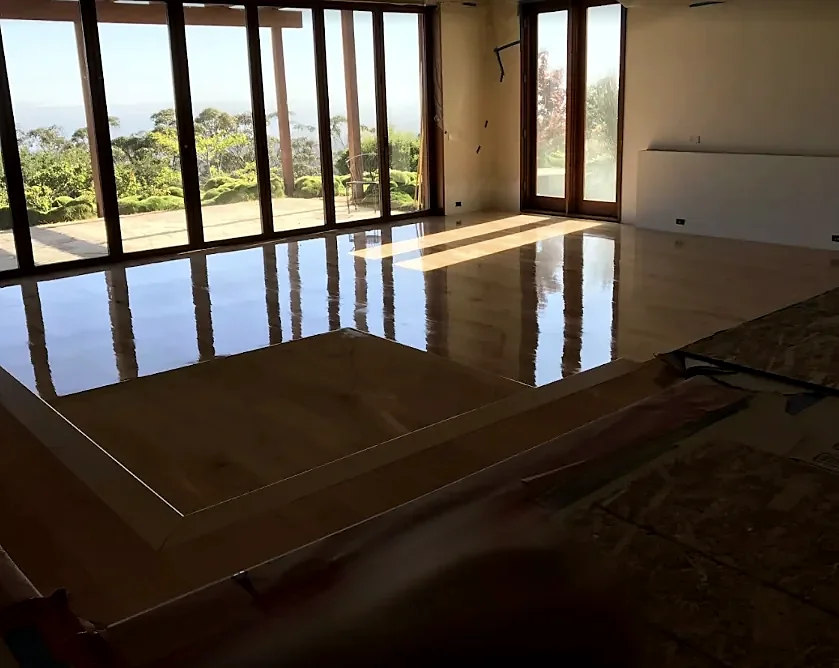
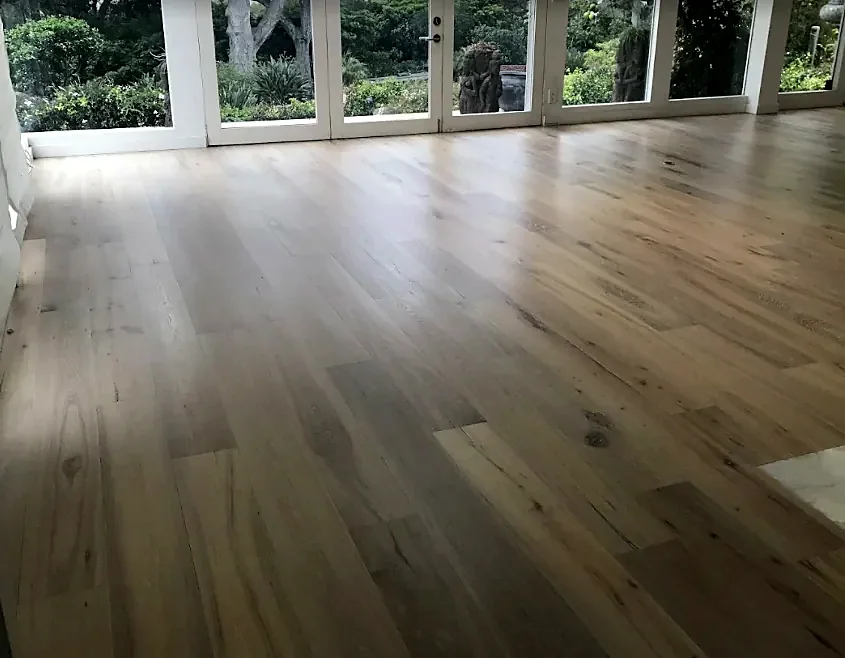
A freshly coated floor mirrors a wall of glass doors that look out over a garden to the ocean
Wet finish, glass doors, the ocean behind them.

These 51 photos come from La Cumbre’s own Google listing. They show finished rooms, herringbone and chevron floors, parquet panels built by hand, stairs and flush wood vents. They also show the work nobody sees later: subfloor repair, leveling and glue. To ask about a floor like one of these, call (805) 698-9745.

Finished rooms

Refinished oak, new wide plank and dark stains.

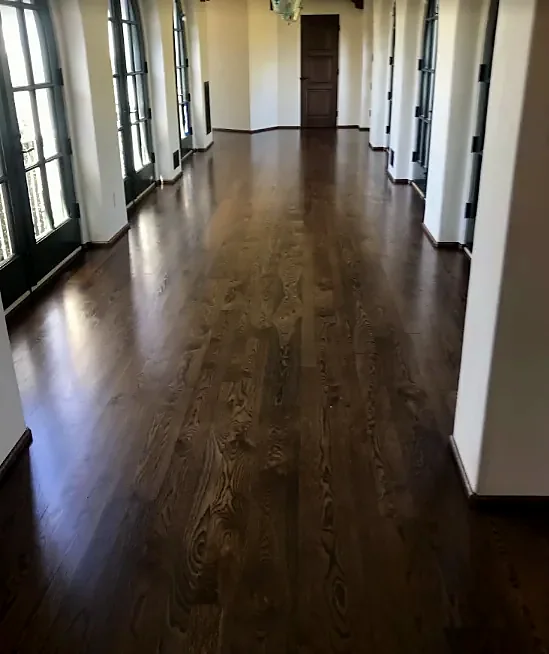
A long gallery with a dark stained oak floor, arched glass doors on both sides and a wood door at the end
Dark stain on oak, down a gallery of arched doors.
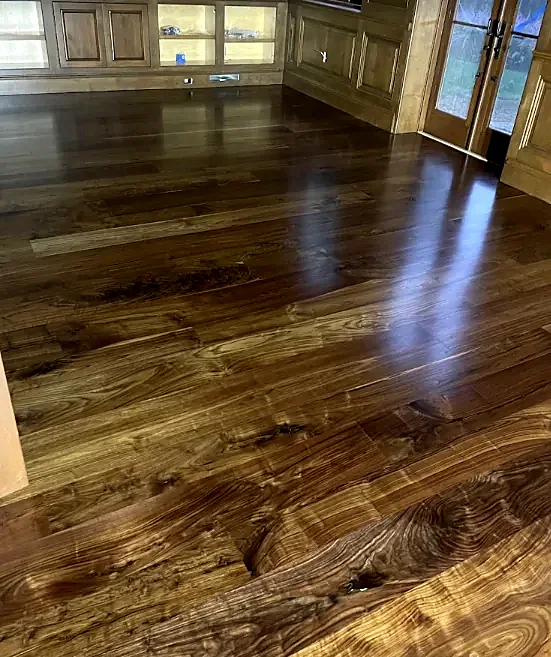
A wide plank floor with strong dark grain and a satin shine, in a room with wood-paneled cabinets and glass doors
Wide dark planks with the grain left to show.
A freshly coated floor mirrors a wall of glass doors that look out over a garden to the ocean
Wet finish, glass doors, the ocean behind them.
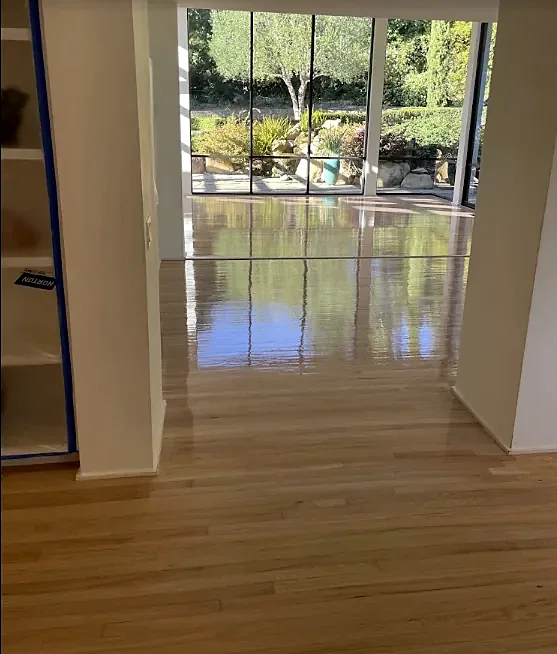
A refinished oak floor with a high gloss runs through an opening to a wall of windows on a garden
Refinished oak with a high gloss, out to the garden windows.
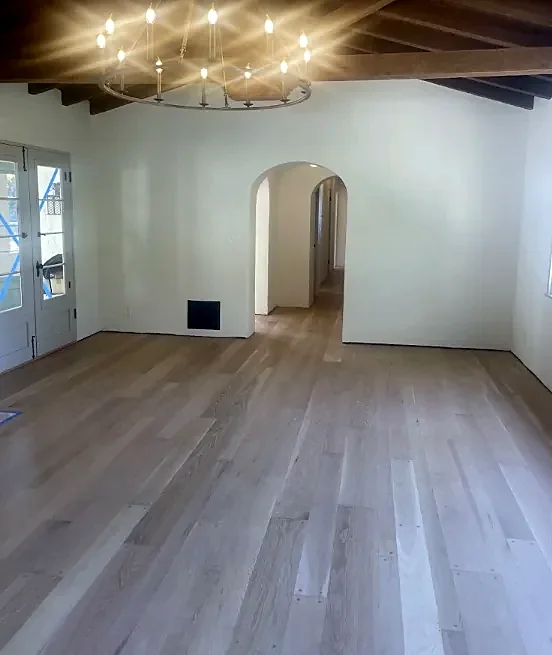
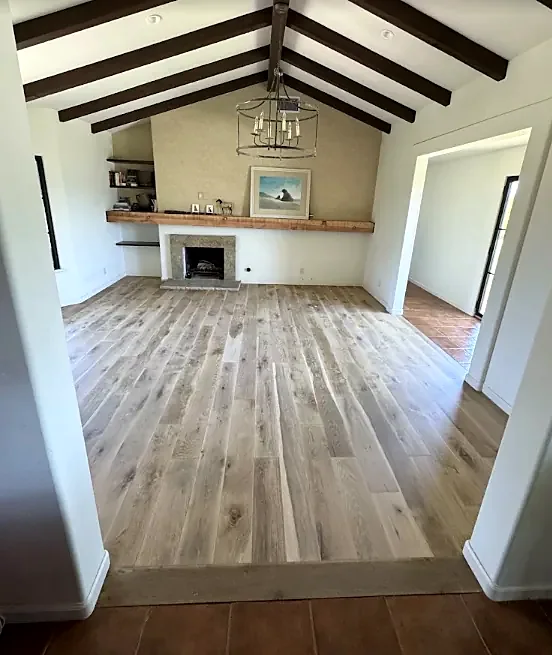
A white room with dark beams, an iron chandelier and an arched doorway, and a pale natural wood floor
Pale natural finish under dark beams.
A vaulted room with dark beams and a fireplace, seen from a step down onto a light plank floor
A light plank floor in a vaulted room.
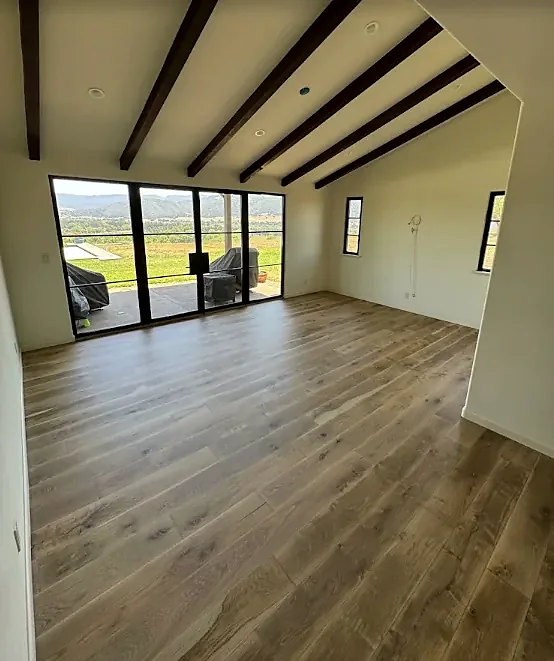
A beamed room with a gray-brown wide plank floor and black-framed glass doors to a patio and hills
Wide planks in a gray-brown tone, out to the hills.
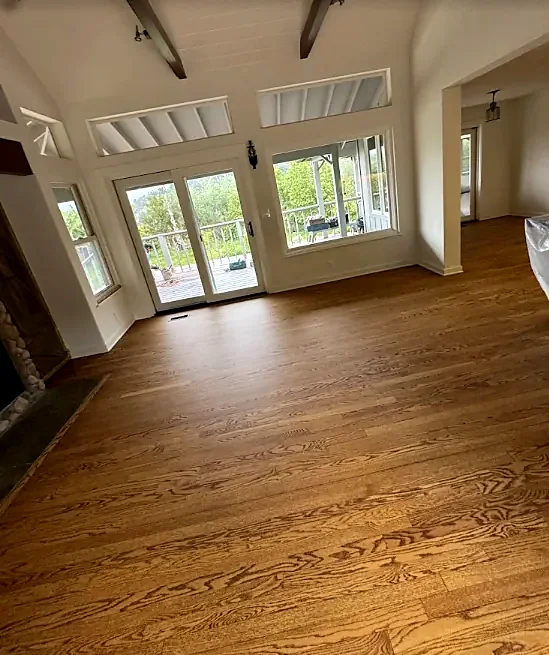
A room with a warm brown strip oak floor, a beamed ceiling and windows on a garden
Strip oak in a warm brown.
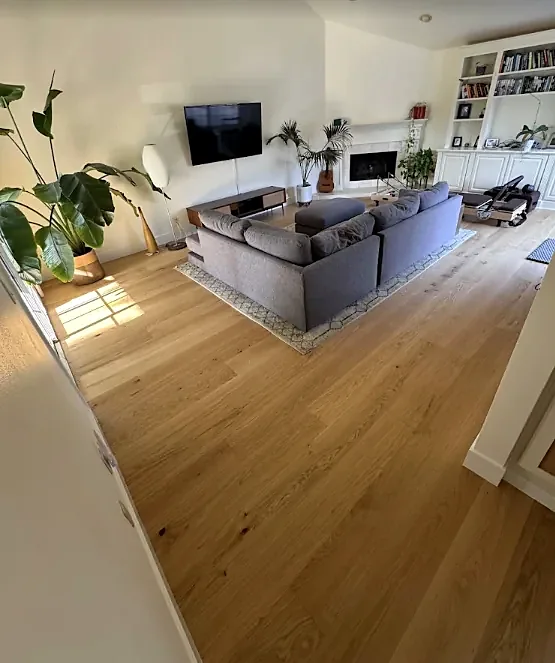
A furnished living room with a light natural wide plank floor, a gray sectional and a fireplace
A natural wide plank floor, lived on.
A long room of mixed-tone wide planks with a full wall of glass doors on a garden
Mixed-tone wide planks along a wall of glass.
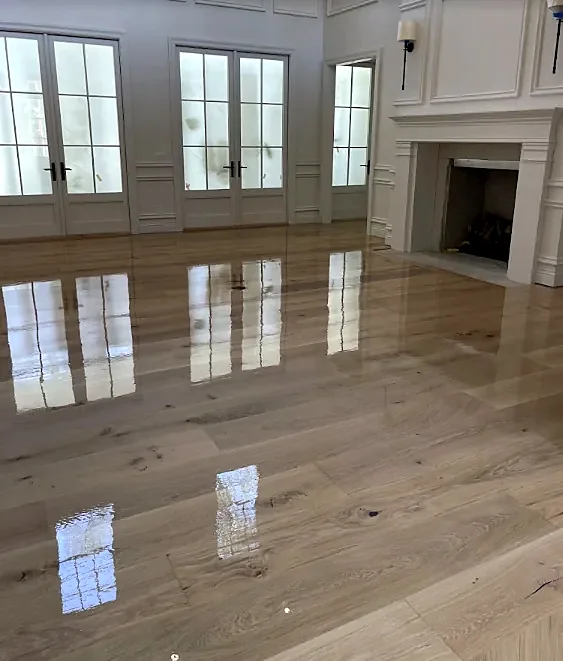
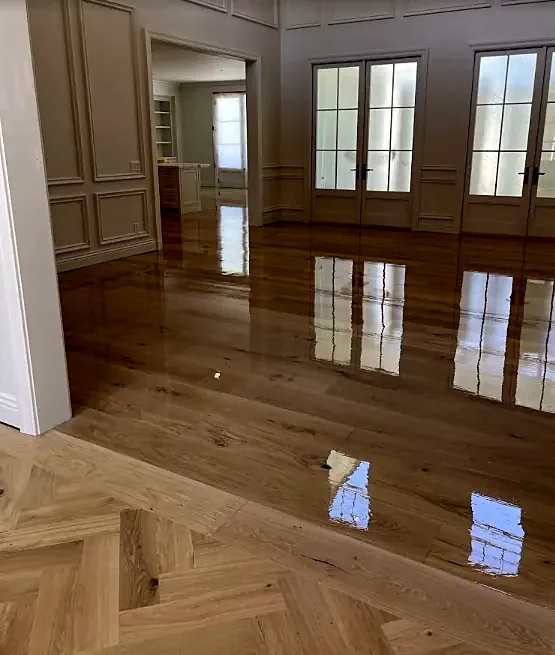
A paneled room with a fireplace and a glossy wide plank floor mirroring three sets of French doors
Wide planks under a full gloss.
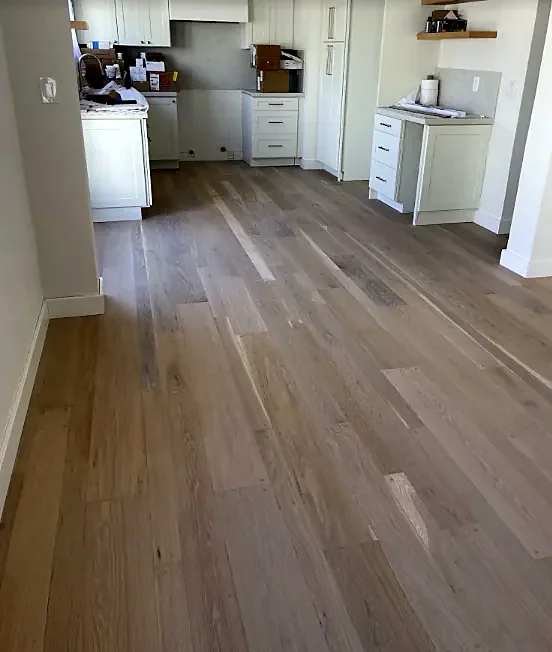
A white kitchen and hall with a floor of gray-toned wood planks
Gray-toned planks through a kitchen.

Herringbone, chevron and parquet

Patterned floors and the panels behind them. How each one is built is in the patterns guide.

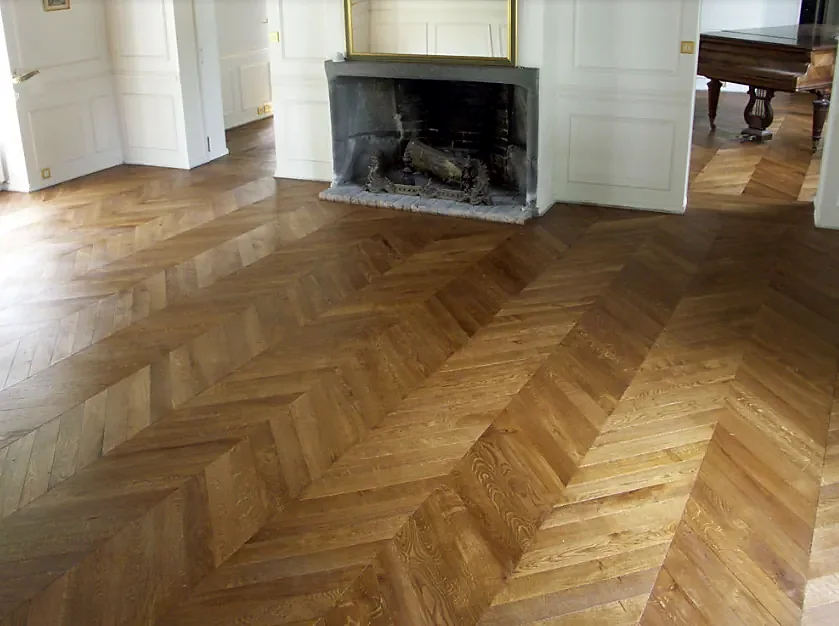
A chevron wood floor in warm brown in front of a white fireplace, the points lining up in rows across the room
Chevron: the board ends are cut on an angle so each row meets in a point.
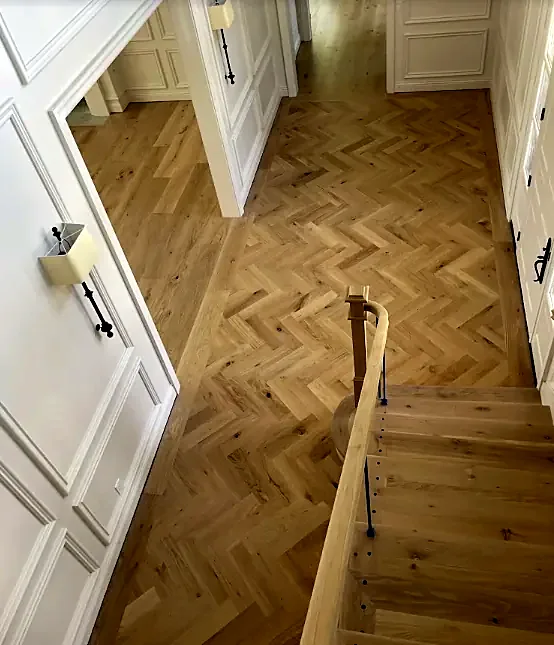
A herringbone oak floor runs down a paneled hall and meets the top step of a stair
Herringbone down a hall, meeting the stair.
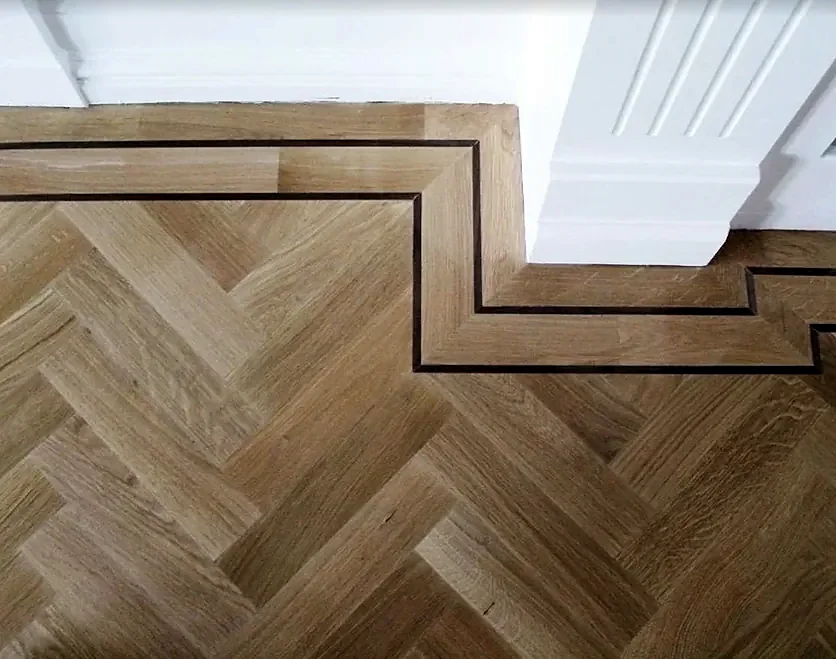
A herringbone floor with a dark inlaid line that steps around the base of a wall
Herringbone with a dark inlaid border that follows the wall.
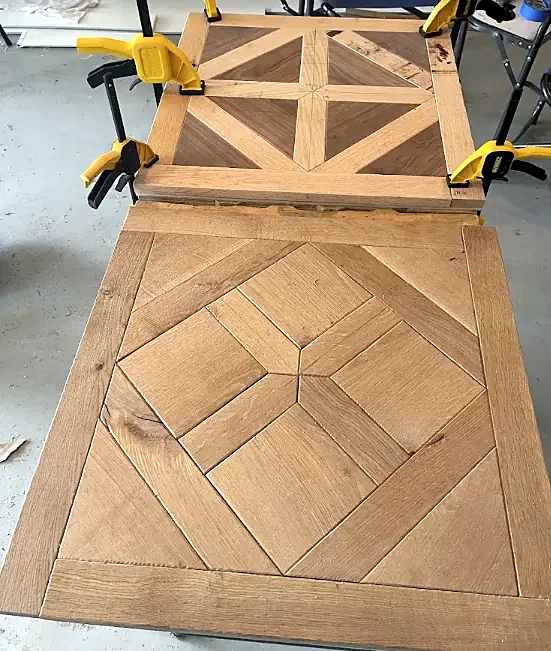
Two square parquet panels on a workbench: one finished in oak, one clamped in yellow clamps with darker wood triangles
Parquet panels built by hand on the bench. The top one is still in clamps.
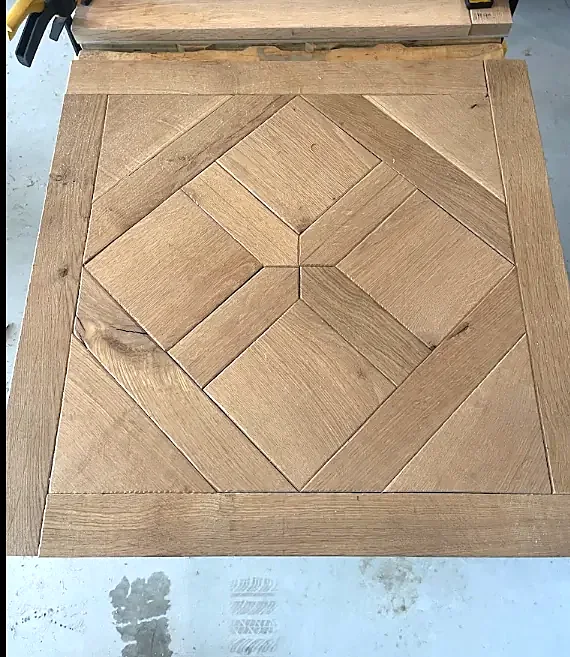
A square oak parquet panel with a diamond in a star pattern inside a mitered frame
One finished panel: a diamond inside a mitered frame.
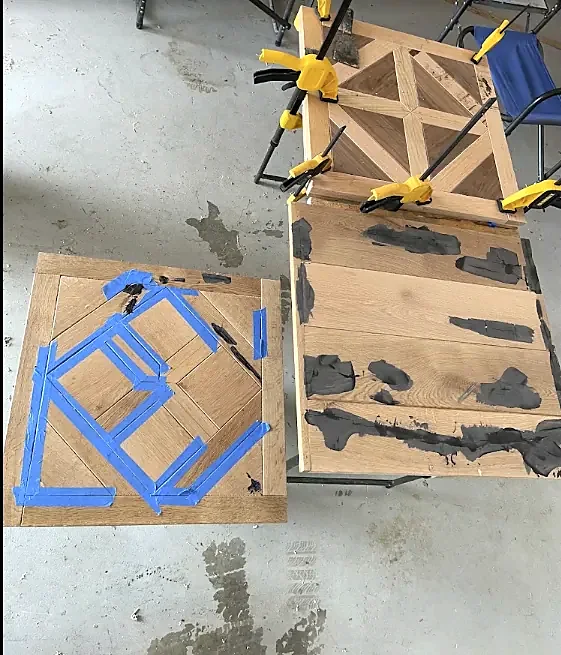
Parquet panels during glue-up on a garage floor: one held with blue tape, one in clamps
Glue-up day. Tape holds the small pieces while the glue sets.

Stairs

New treads, curved stairs, and stairs stained to match the floor. More in the stairs guide.

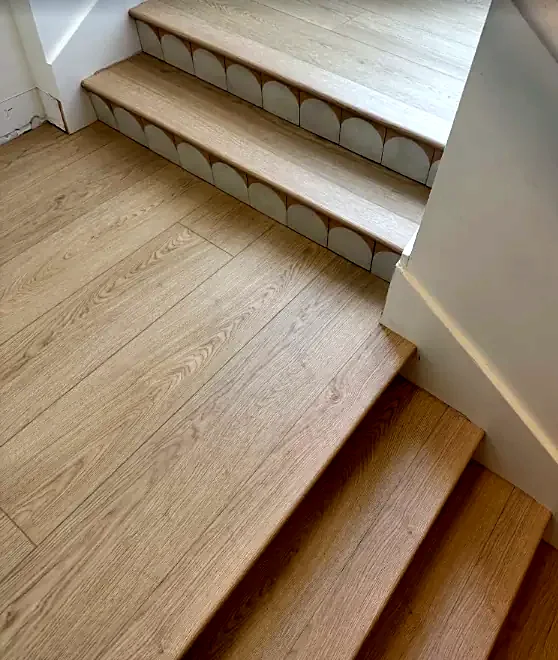
Light oak stair treads with scalloped white tile on the risers, turning at a landing
New treads at a landing, with scalloped tile on the risers.
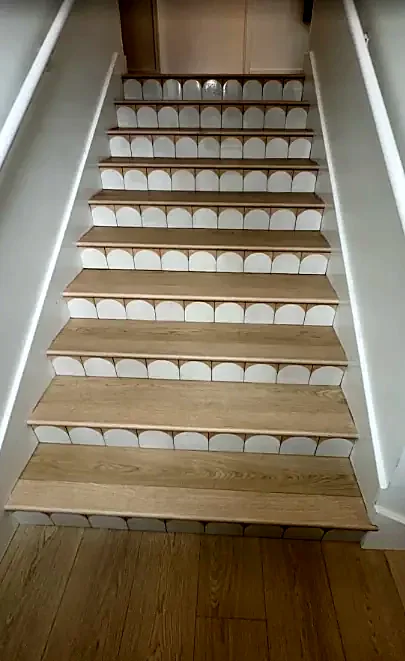
A straight stair seen from the bottom, with light oak treads and scalloped white tile risers
The same stair from the bottom.
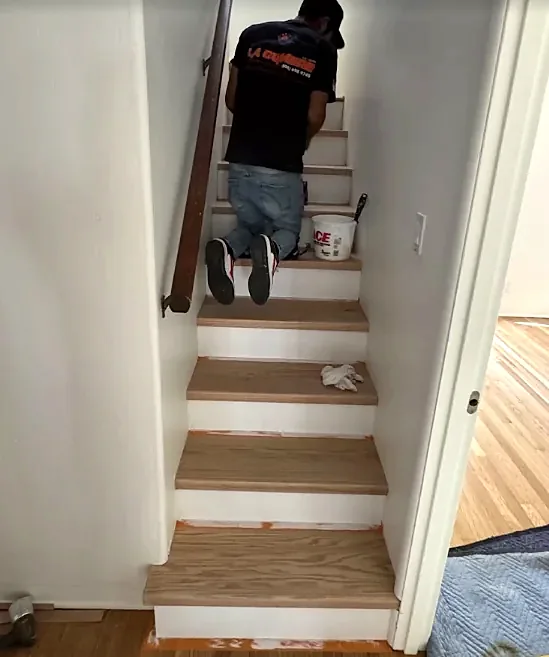
A crew member in a La Cumbre shirt kneels on a narrow stair, fitting oak treads over white risers
Fitting treads, one step at a time.
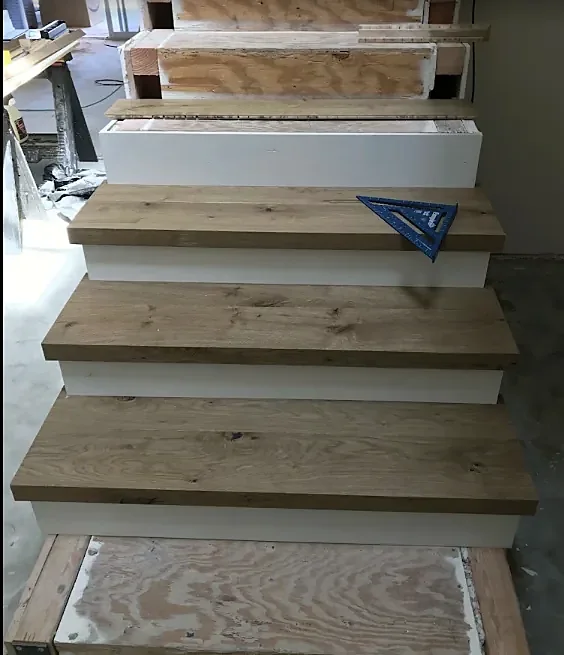
A stair halfway through: thick oak treads on the lower steps, bare plywood above, a speed square resting on one tread
Halfway up. Each tread is cut to its own step.
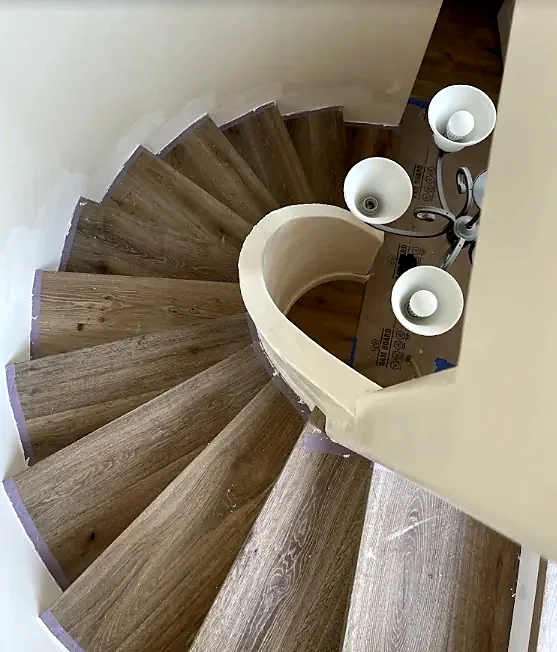
A curved stair seen from above, each wedge-shaped tread covered in gray-brown wood
A curved stair. Every tread is a different wedge.
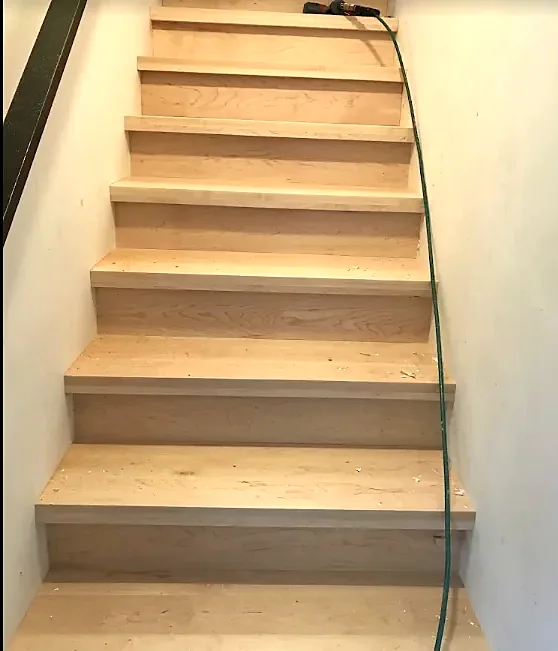
A straight stair with oak treads and oak risers between white walls
Oak treads and oak risers.
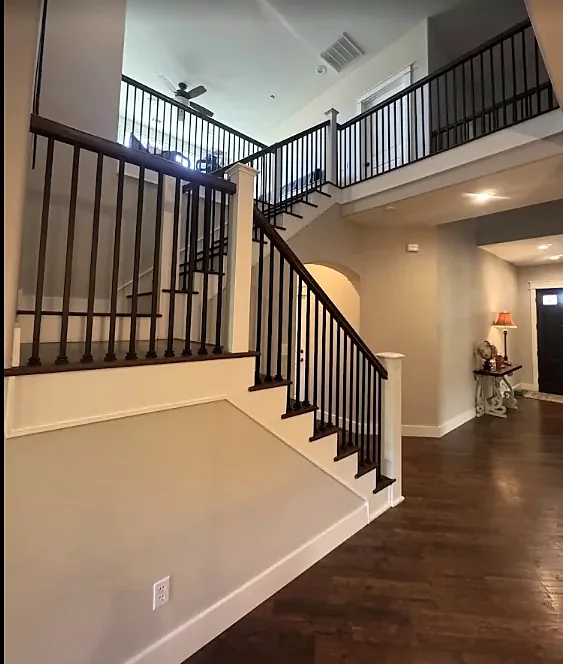
A two-story entry with a dark wood floor, dark stair treads and black iron balusters
Dark treads to match a dark floor.

Vents, samples and staging

The small things: wood vents set flush with the floor, stain samples made on the customer’s own boards, and material laid out before it goes down.

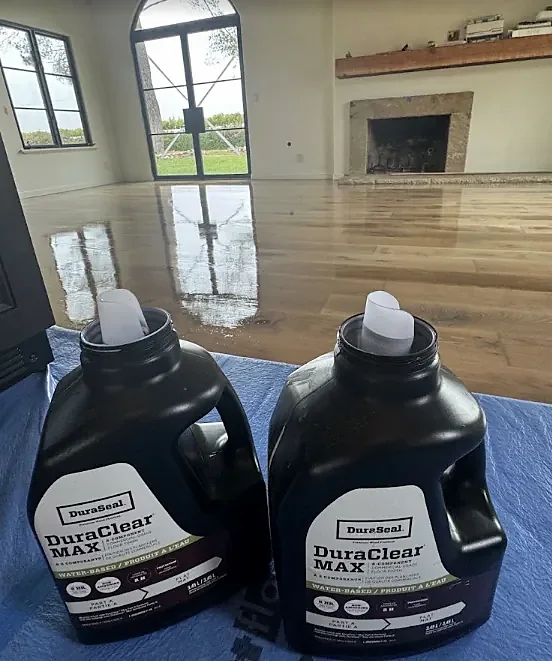
Two jugs labeled DuraSeal DuraClear Max water-based finish on a blue tarp, with a glossy finished floor behind them
The finish we had on this job. The label reads DuraSeal DuraClear Max, a water-based floor finish.
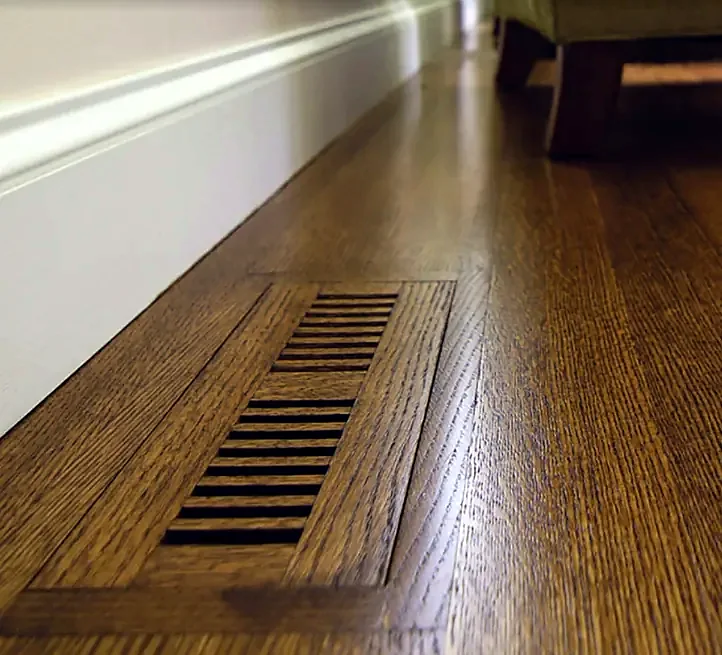
A wood floor vent set flush into a stained oak floor, its slots running with the boards
A flush wood vent, stained with the floor.
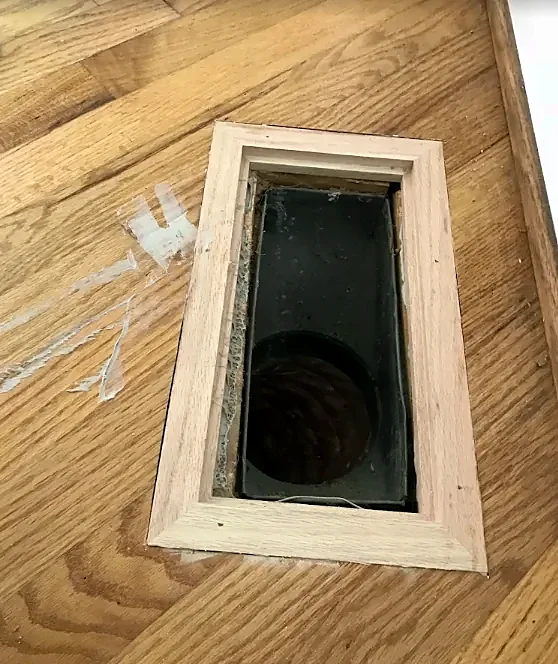
A rectangular vent opening in an oak floor with a new unfinished wood frame fitted around it
The frame for a flush vent, fitted into the floor.
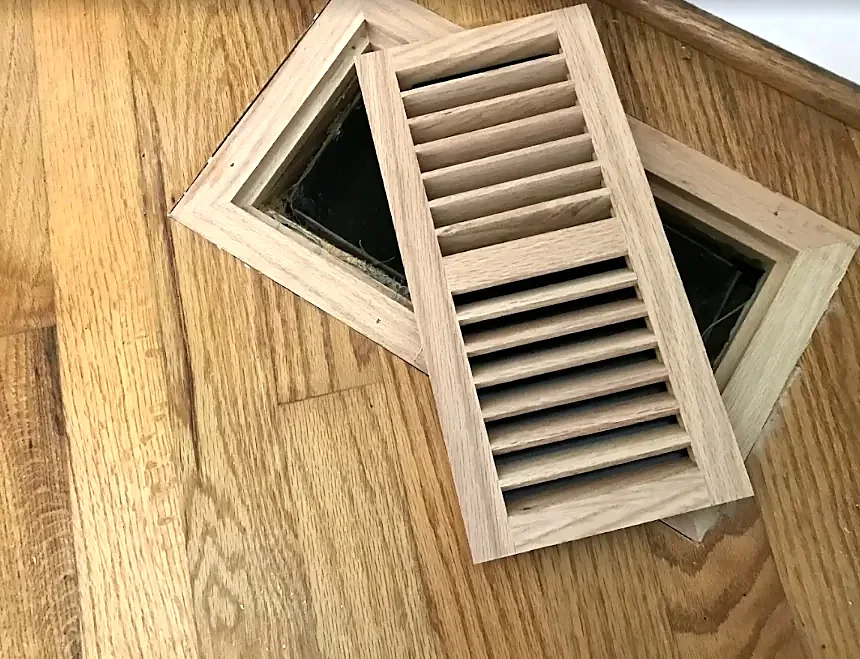
An unfinished wood vent frame and louvered insert resting on an oak floor over the vent opening
Frame and louver, before they are set and finished.
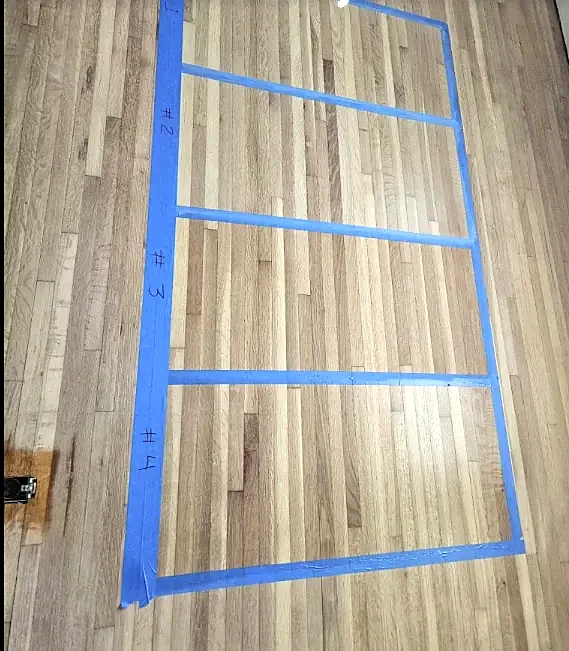
Five sample boxes marked in blue tape on a sanded oak floor, each numbered
Sample boxes taped and numbered on bare oak.
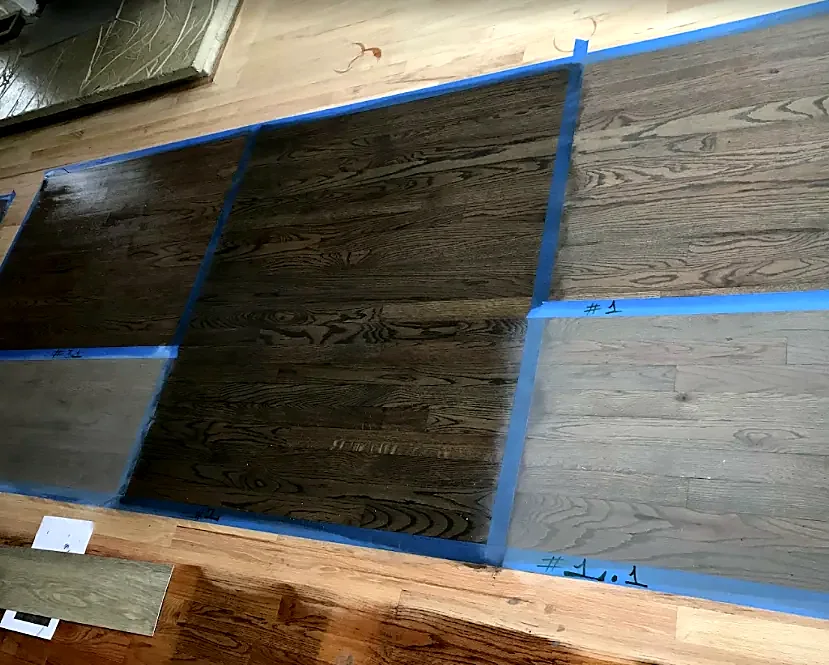
Dark and gray stain samples in taped boxes on a sanded wood floor
Dark and gray samples, side by side.
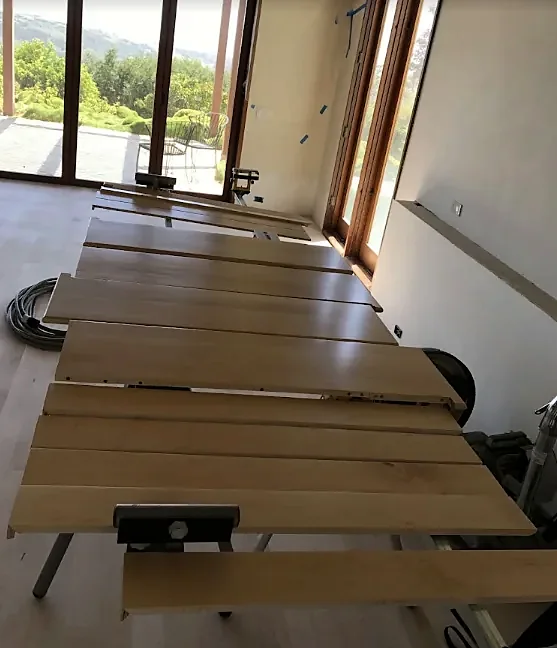
Wide boards laid out on sawhorses in a sunlit room beside glass doors
Boards laid out on the job before they go down.

One floor, in the order the work happens

Fourteen photos from different jobs, arranged from tear-out to the last coat. What happens under the floor is explained in the subfloor guide.

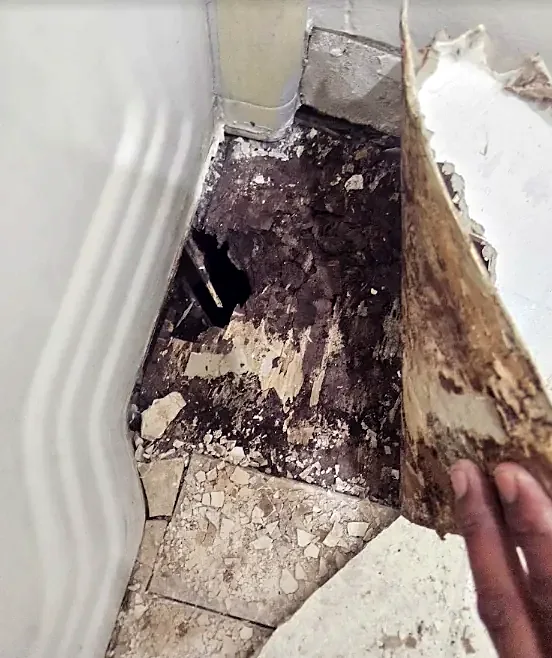
A hand peels back old flooring in a corner to show dark, crumbling material underneath
Pull back the old floor and this is sometimes what is under it. Better to find it now than after the new floor is down.
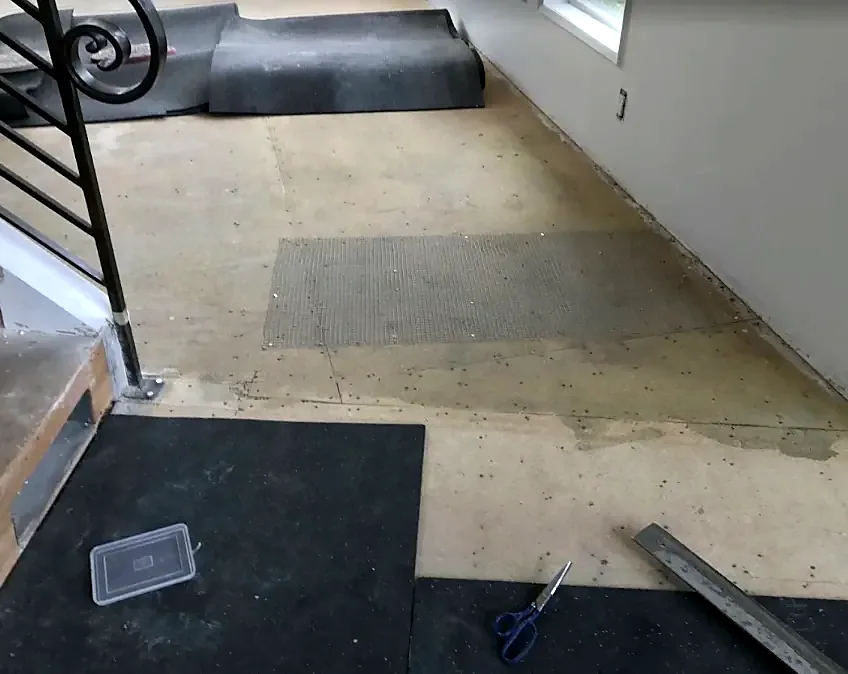
A bare subfloor beside an iron stair rail, with a patch of metal mesh and a long straightedge on the ground
Old floor out. The subfloor gets checked with a straightedge before anything goes on top.
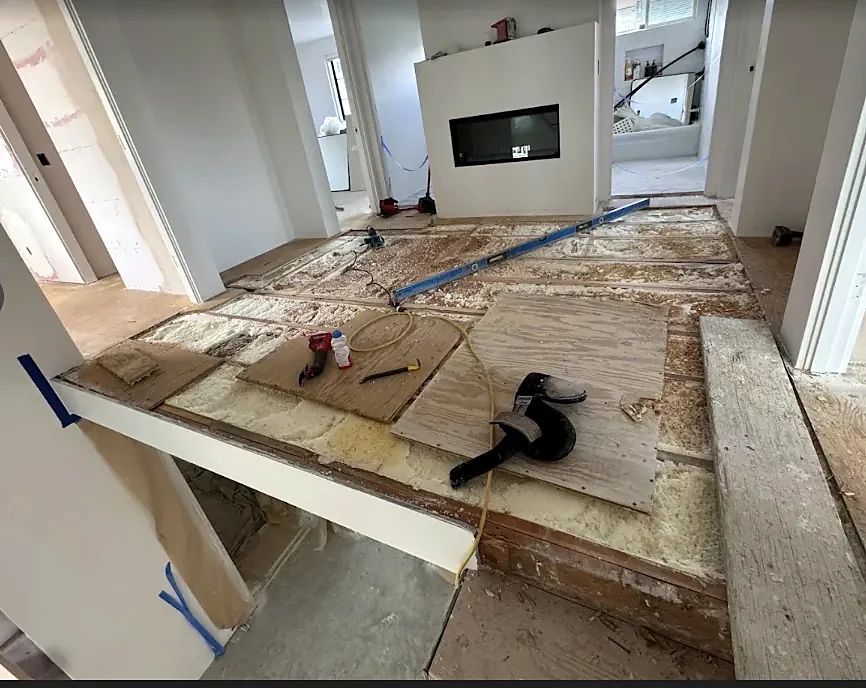
A floor opened down to the joists, with spray foam between them, plywood pieces, tools and a long level laid across
Opened to the joists. New plywood goes down and the level tells us when it is flat.
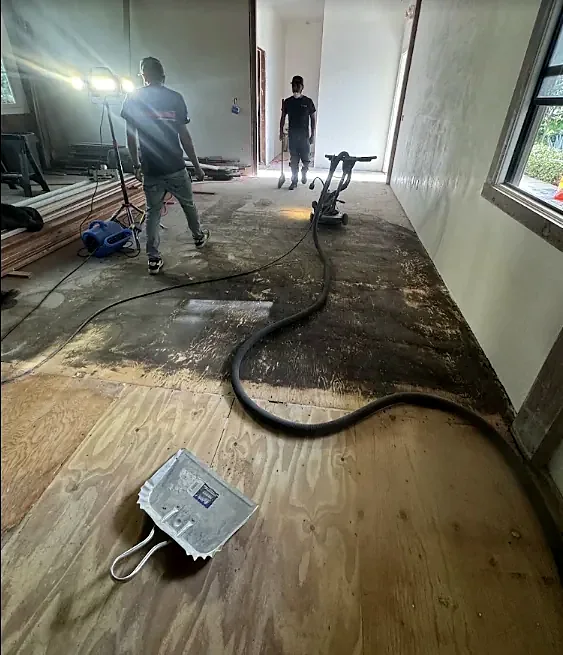
Two crew members with a floor machine and vacuum hose take old black adhesive off a plywood subfloor
Old adhesive ground off the plywood, with the vacuum running the whole time.
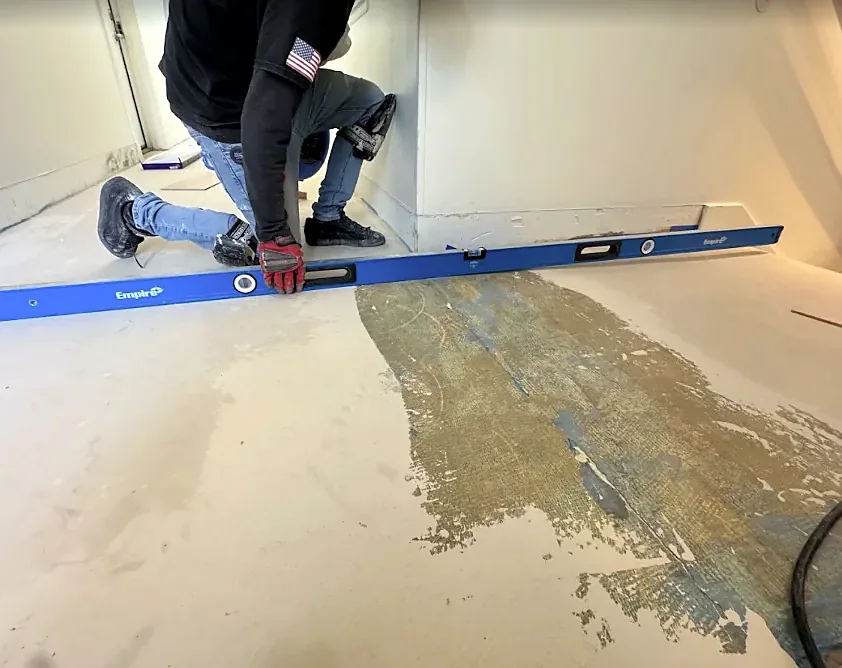
A crew member kneels and holds a six-foot level over a low spot marked on a slab
A long level over the slab finds the low spots. They get marked and filled.
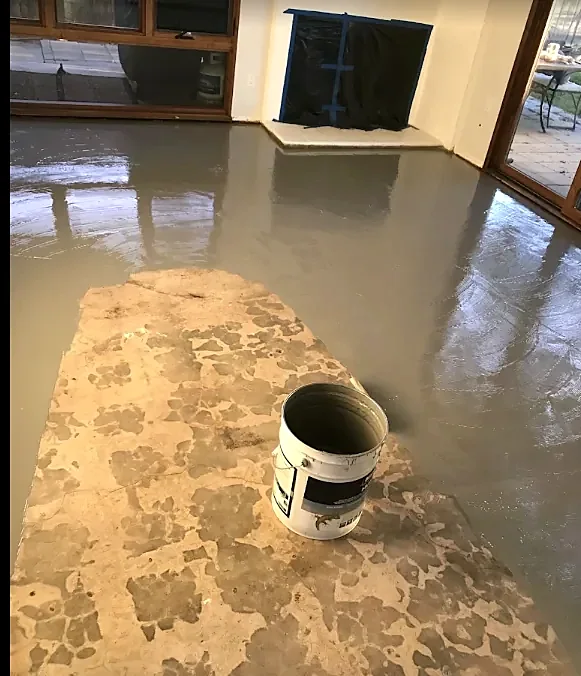
Wet gray leveling compound spreads across a room around a patch of old slab, with an empty bucket in the middle
Leveling compound poured across the room. It flows flat and sets hard.
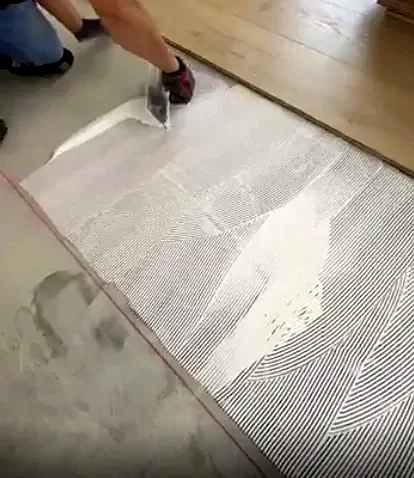
A gloved hand combs white adhesive into ridges with a notched trowel, next to the last row of planks
Adhesive combed out with a notched trowel, one row at a time, right up to the last plank laid.
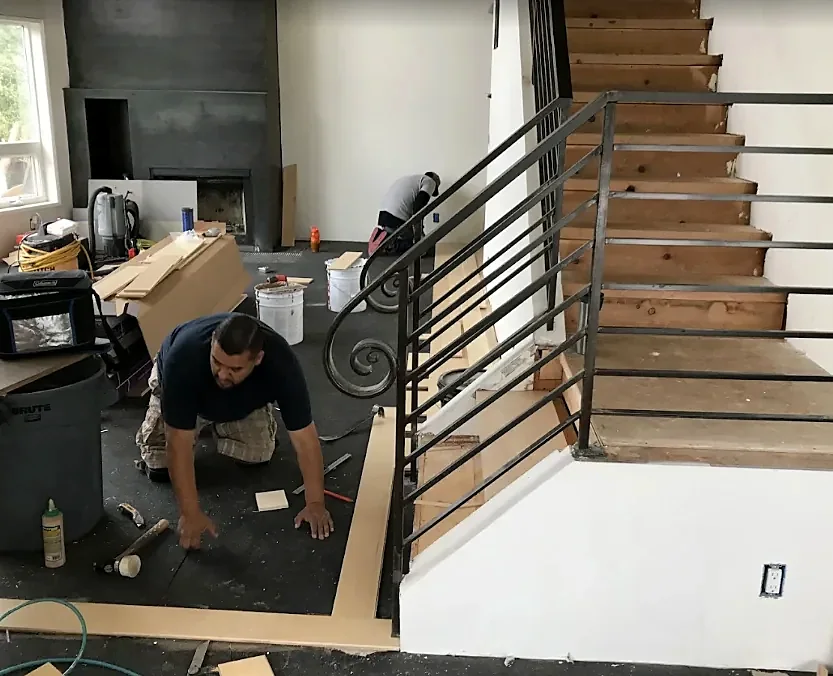
Two crew members fit border boards on the floor at the foot of a stair with an iron railing, tools and adhesive around them
Border boards fitted at the foot of a stair. The edges go in first so the field has something square to meet.
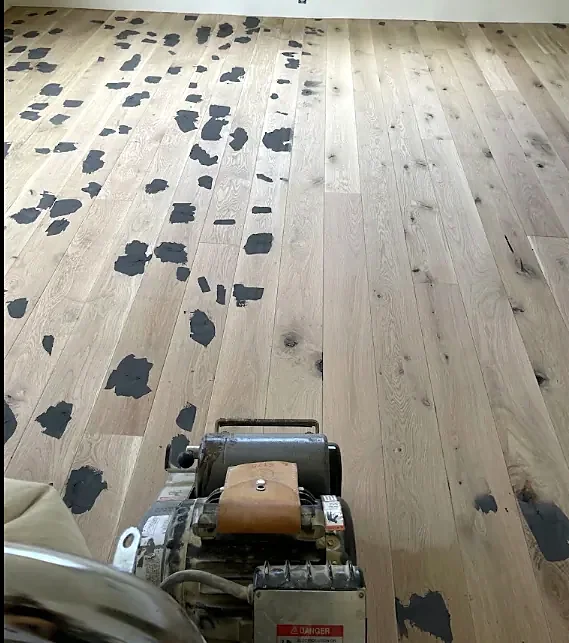
A pale new plank floor dotted with dark filler patches, with a drum sander in the foreground
Every knot and crack filled dark, then the sander takes the floor flat.
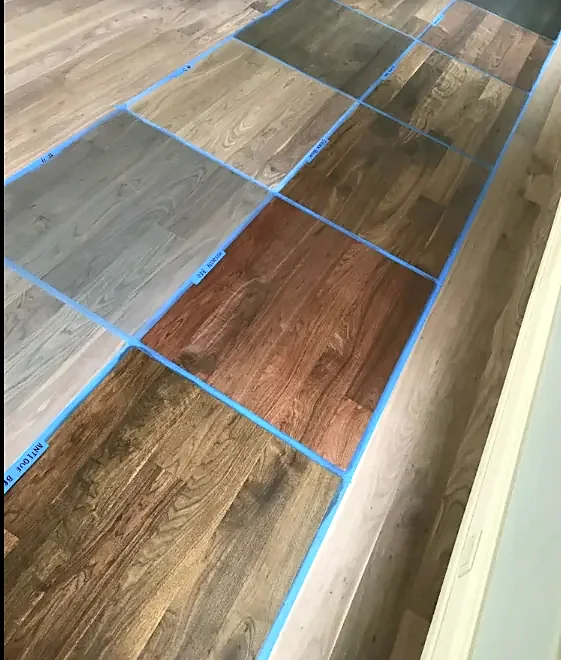
Ten stain samples in different browns, grays and a red, each boxed in blue tape on a sanded floor
Stain samples on your own floor, taped off and labeled. You choose in your own light.
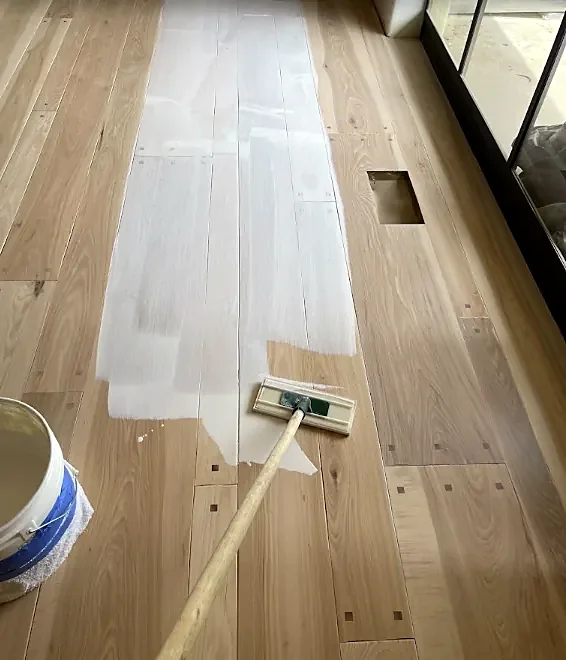
A wide applicator on a pole spreads a milky first coat down a run of pale new boards, with a bucket beside it
First coat going down along the boards.
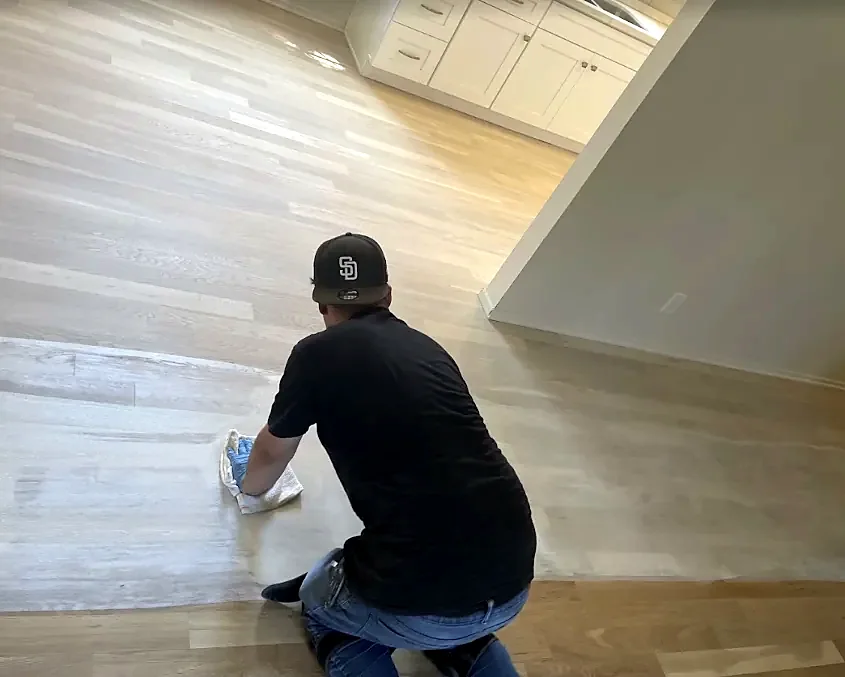
A crew member in a black cap kneels and wipes a floor with a rag, working toward the kitchen
Wiped by hand, board by board, on his knees.
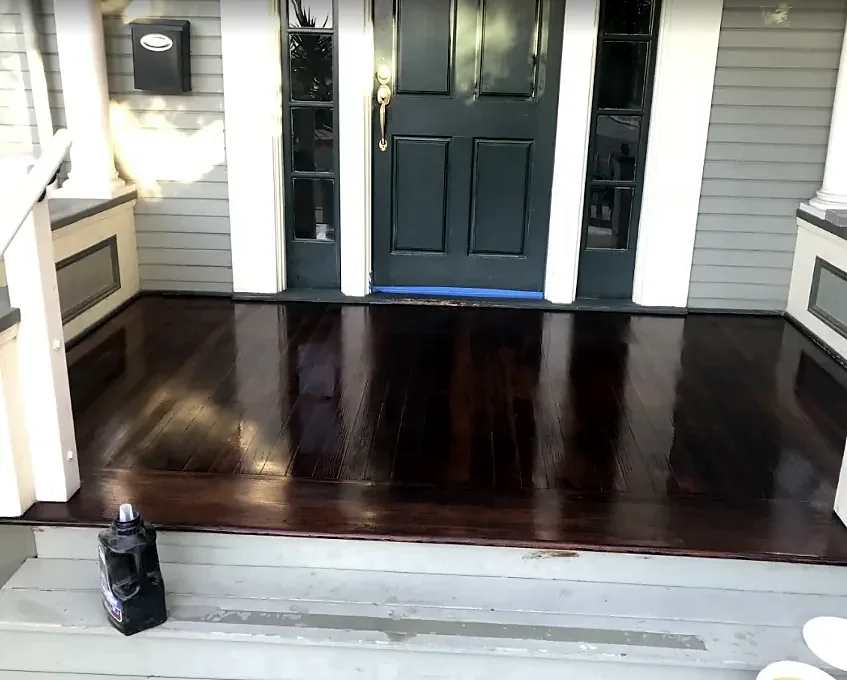
A front porch floor stained very dark and still wet with finish, with blue tape along the door sill
Finish going on. The last coat is still wet, and the blue tape stays until it is dry.
A paneled room with wide plank flooring reflecting three French doors, and a herringbone floor in the doorway in front
Done. Wide planks in the room, herringbone in the doorway.

Concrete

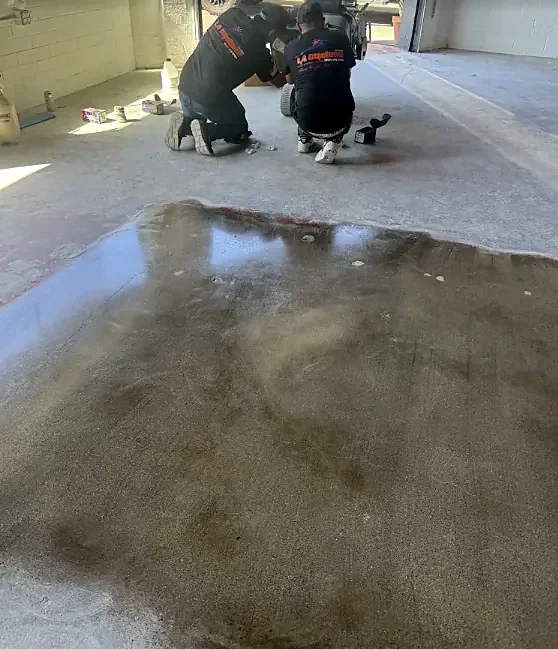
Two crew members in La Cumbre shirts kneel at the edge of a wet coating spread on a concrete floor
A coating going down on concrete.
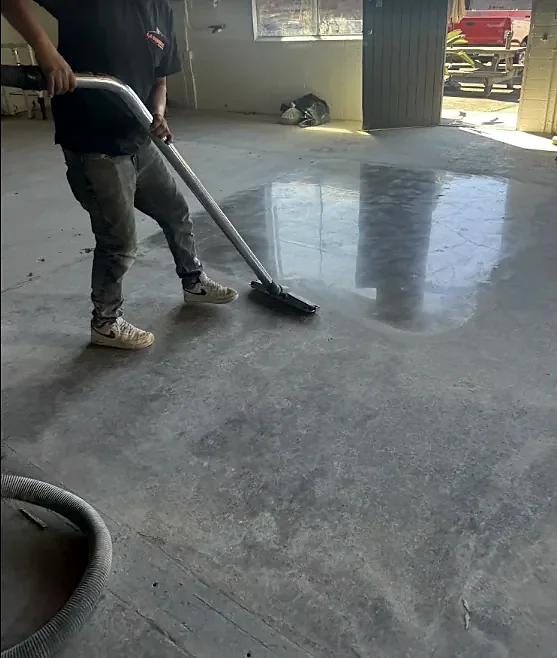
A crew member vacuums a concrete floor in a commercial space, part of it already shining
A commercial concrete floor, cleaned and vacuumed, part of it already shining.
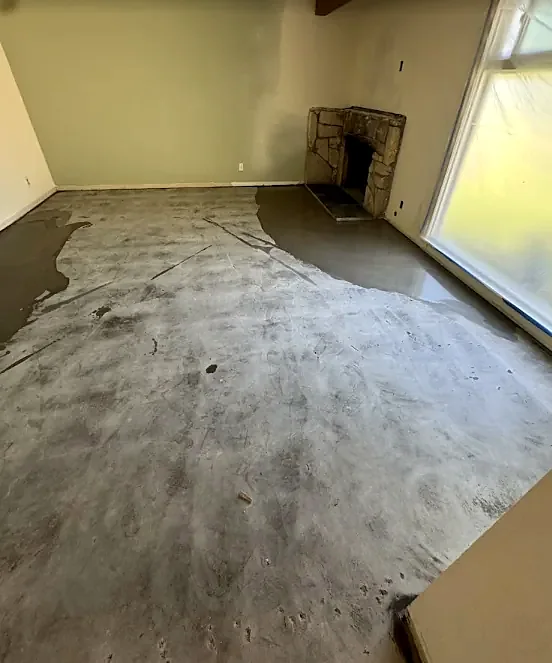
Gray leveling compound poured partway across a room with a stone fireplace
Leveling compound, partway across a living room.

The trucks

A white La Cumbre work truck towing an enclosed trailer wrapped with job photos and the phone number
The truck and trailer. If you see them on your street, a floor is getting done.
The door of a white work truck lettered La Cumbre Floor Covering and Design, Floors Crafted With Passion, with the phone number
It says it on the door: Floors Crafted With Passion.

More guides

All guides

Free estimate

Call or text Tony. He will look at your floor.

Tell him the rooms and about how big they are, the wood if you know it, and what is wrong with it. He answers calls and texts Monday to Saturday, 8 am to 10 pm, and comes to look within one to three days. Spanish spoken.

Call (805) 698-9745Text