
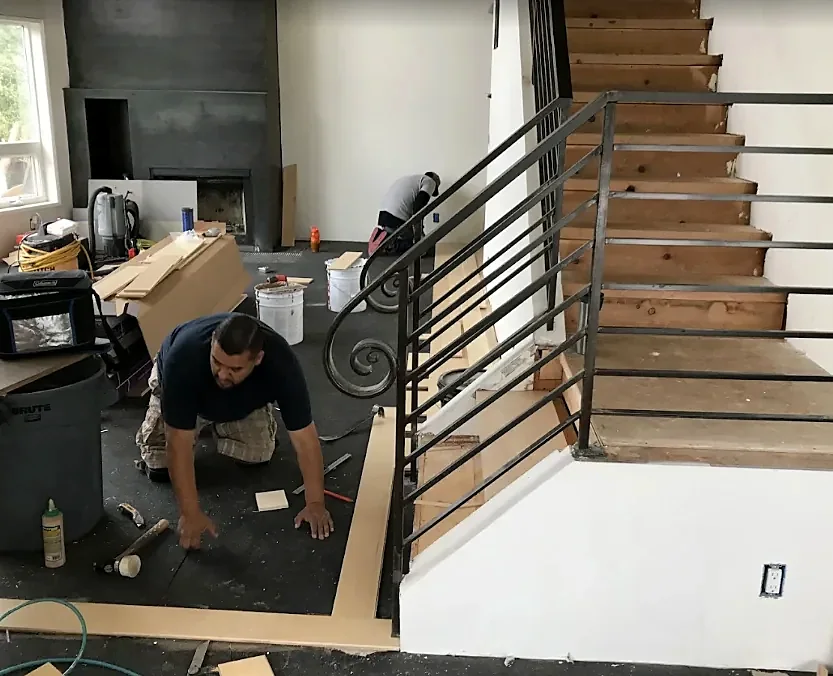
Solid hardwood is a single piece of wood that can be sanded many times. Engineered hardwood has a real-wood top layer glued to plywood. It resists moisture movement better, but how often it can be sanded depends on how thick that top layer is. La Cumbre installs new hardwood, including stairs, patterned floors and custom floors, across Santa Barbara and Ventura Counties, and tests the wood and subfloor for moisture before any installation. Estimates are free.
Solid or engineered?
| Solid | Engineered | |
|---|---|---|
| Wear layer | About 1/4 inch or more of wood above the tongue | 1/16 to 1/4 inch of real wood on a plywood backer |
| Refinishing | NWFA: often six to eight sandings | Depends on the top layer. NWFA’s refinishable program sets minimums of 3.2 mm unfinished and 2.5 mm factory-finished. |
| Moisture | Moves with humidity, more in wide boards | The plywood backer is more stable, but standing water still damages it |
| Over a concrete slab | Needs a moisture check first | Needs a vapor retarder and a flat slab |
| Trend | Not reported separately in NWFA’s 2025 survey | NWFA’s 2025 survey: factory-finished engineered had the biggest rise in demand |
The short version: if you want a floor you can sand and recolor for decades and you have a wood subfloor, solid is hard to beat. If you have a slab, wide planks, or radiant heat, engineered is often the better fit. Ask for the thickness of the top layer in writing before you buy.
Finished on site or prefinished?
Unfinished boards are sanded and finished in your house after they are nailed down. Sanding in place lets you pick any color and match nearby rooms. Prefinished boards come stained and sealed from the factory, usually with small beveled edges, so less sanding and finishing happens in your house. Sanding them later removes the bevel, and factory aluminum-oxide finishes take much longer to sand. Trade guidance says to expect a bid 30 to 40 percent higher to refinish them.
Which wood?
Hardness is measured on the Janka scale. Sources disagree by a few percent, so these are approximate.
| Wood | Janka | Notes |
|---|---|---|
| Eastern white pine | about 380 | Very soft. Dents easily. |
| Douglas-fir | 620 to 660 | Soft. Marks and dents easily. |
| Walnut | about 1,010 | Soft for a hardwood; rich color, lightens in sun |
| Red oak | 1,220 to 1,290 | Warm, slightly pink tone; takes brown stains well |
| White oak | 1,350 to 1,360 | Most popular now: 63 percent of NWFA members (2025) |
| Hard maple | about 1,450 | Hard, pale; can blotch with stain |
| Hickory | 1,820 to 1,880 | Very hard, strong grain contrast |
Harder wood resists dents. Lower sheen and busier grain hide scratches. Sunlight also changes color over time: cherry and tigerwood darken, maple, walnut and oak lighten. The change is fastest in the first months.
Plank width
NWFA calls boards three inches and wider planks. Wider boards move more with humidity. A narrow board resists cupping because the same percentage of movement happens over a smaller span. Wide planks look clean and modern, and they are best with a stable engineered core or in a house with steady humidity.
Patterns: herringbone, chevron and more
Our floor designer shows nine patterns. Here is how they behave:
- Straight lay and wide plank. The simplest layouts.
- Mixed width. Boards of two or three widths in a repeating run. Takes more planning.
- Diagonal. Boards run at an angle to the walls. Takes more planning and cutting, so ask how it affects your quote.
- Herringbone, double herringbone and chevron. A zigzag of short boards. NWFA treats these as parquet, which it defines as any geometric pattern. Layout is critical, and the pattern does not forgive a subfloor that is not flat.
- Basket weave and brick. Parquet-style layouts built from blocks or offset rows.
Patterns take longer to lay out and cut than straight boards, and they need a flatter subfloor, so they cost more than a straight floor in the same room. NWFA’s 2025 survey reports pattern demand declining nationally, but a good pattern in a hall, an entry or one room still reads as custom work.
The flatness rule matters most here. For nailed wood floors the usual limit is 3/16 inch in 6 feet or 1/4 inch in 10 feet. A herringbone that starts to run off line is very hard to fix.
What the subfloor and the house have to be like
- Dry. Wood flooring should be within 2 percent moisture of the subfloor for planks, 4 percent for strips. Existing moisture damage gets fixed first.
- Flat. Low spots get leveled before the floor goes down.
- Slabs get tested. Concrete slabs should be moisture-tested before any wood or vinyl goes on. A common test is in-slab relative humidity. A reading of 75 percent or less is typical, but the floor maker’s number rules. Ask to see the reading.
- Steady indoor air. NWFA recommends 30 to 50 percent relative humidity and 60 to 80 degrees. Conditions should be steady for several days before the boards arrive.
- Room at the edges. Wood needs expansion room at the walls. NWFA guidance has called for about 3/4 inch, and base trim hides it.
La Cumbre removes carpet, demolishes old hardwood, repairs boards and subfloor, and cuts floor vent openings.
Santa Barbara and Ventura air
NWFA notes that humidity can differ a lot between an oceanfront house and one a few miles inland. The marine layer brings damp coastal air. During a 2008 sundowner event the National Weather Service recorded humidity near or below 10 percent above Montecito. Wood swells and shrinks with swings like that, so gaps can open and close with the season. Details on the service area page.
Radiant heat
NWFA’s 2019 guidelines limit the floor surface to 80 degrees and recommend humidity control. Tile and stone conduct heat best. Engineered wood or floating vinyl are possible only with the maker’s approval. Always check the exact product.
Stairs
La Cumbre installs hardwood stairs. Stairs are priced per step, and treads and risers are the work: La Cumbre does not build handrails or balusters. Ask what a stair quote includes. Stair rise has to stay even: no more than 3/4 inch difference from bottom to top and 1/4 inch between steps. See what sets the price.
Sources
- NWFA, how many times can a wood floor be sanded, 2025
- NWFA, engineered refinishable program, 2022
- NWFA 2026 industry outlook, Oct 2025
- NWFA, installing wide plank floors, 2017
- NWFA, guide to moisture testing, 2024
- NWFA Installation Guidelines, rev. 2025
- Wood Floor Business, how to install herringbone
- NWFA magazine, why flat matters, Dec 2025
- NWFA, radiant floors and the 2019 guidelines, 2020
- Wagner Meters, concrete moisture testing
- NWFA, local conditions and floor performance, 2017
- HomeGuide, hardwood stairs
- Wood Floor Business, stairs 101, 2024
- The Wood Database (Janka hardness)